
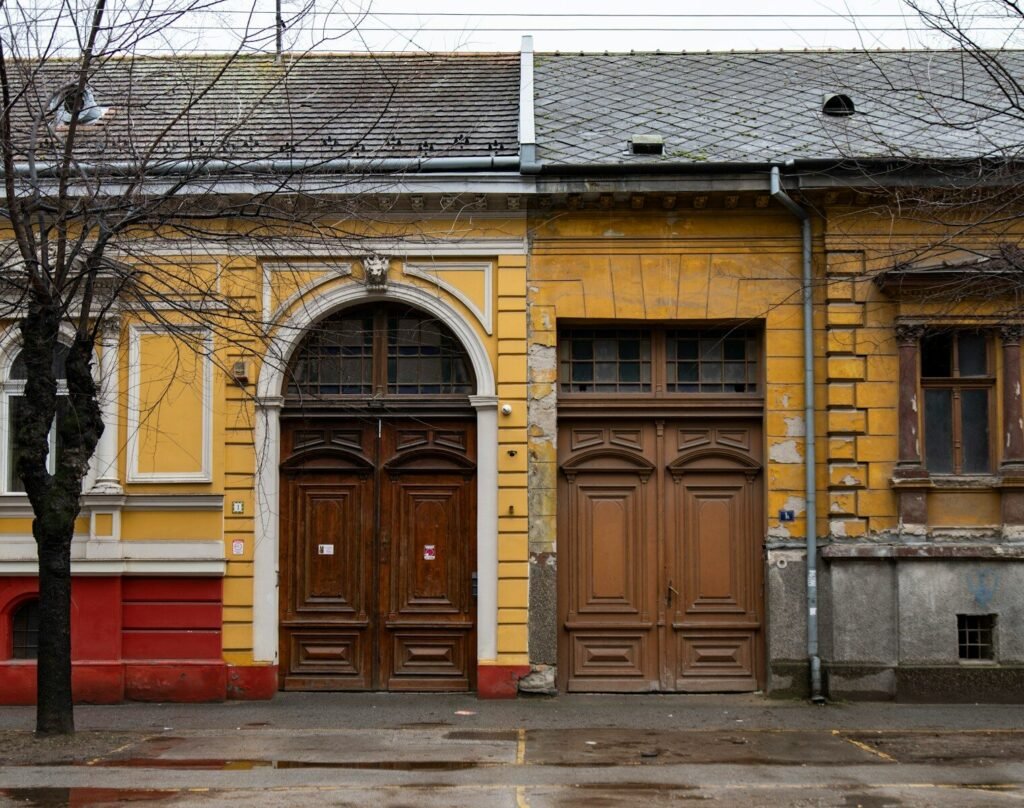
A door or window has to stay square, keep the weather out and still open in February. Species is only part of that. Most failures come from low-durability timber or sapwood used outside, from sections that bow, or from faces left unsealed.
Inside the house, durability barely matters and you can choose on looks and stability. Outside, it’s the first question, because a frame sits wet in its joints and rebates for years.
Timber choices for doors and windows
TRADA lists all of these for interior and exterior joinery. Durability here is the EN 350 heartwood rating TRADA gives (class 1 very durable, class 5 not durable).
| Timber | What to know |
|---|---|
| European oak | Durable heartwood (class 2) with medium movement. Widely used for high-end external joinery and the traditional match for oak-framed houses. Outside it’s sensitive to moisture and UV, and it stains black where iron meets it in the damp, so use stainless steel fixings. See the European oak page. |
| Sapele and utile | The mahogany-type hardwoods behind much UK joinery. TRADA rates sapele moderately durable (class 3) and utile moderately durable to durable (class 2 to 3), both with medium movement. Sapele’s interlocked grain can make it warp in door making. Both can bleed tannin through paint, so they need a stain-blocking primer under an opaque finish. |
| Accoya | Softwood chemically modified by acetylation. It’s rated class 1 for durability and has good dimensional stability, which helps doors keep closing and coatings keep intact. Use stainless fixings and seal cut end grain as the maker instructs. See the Accoya page. |
| Redwood and Douglas fir | The softwood route, and the most common timber for UK windows and doors. TRADA rates European redwood slightly to moderately durable (class 3 to 4) with medium movement, and imported Douglas fir moderately durable (class 3) with small movement; British-grown Douglas fir drops to class 4. Used outside, redwood should be preservative treated to Use Class 3. |
You may also be offered two others. Iroko is durable to very durable (class 1 to 2) with small movement, and often goes into sills, the wettest part of a frame. Its extractives hinder coatings, so it needs degreasing first. Idigbo is moderately durable to durable (class 2 to 3) with small movement, but it stains yellow when wet and can bleed through paint without a stain-blocking primer.
Why outside joinery needs durable heartwood or modified timber
A window is above ground and painted, but water still gets in at the joints, the bottom rail and the sill, and sits there. TRADA’s advice is that the sapwood of most species is not durable, whatever the heartwood is rated, and shouldn’t be used in exposed situations without preservative treatment. For anything outside, ask the yard or joiner for:
- Heartwood only in hardwoods, with the sapwood cut out.
- Treated softwood to Use Class 3 if it’s redwood or another low-durability softwood, with cut ends re-treated.
- Or a modified timber such as Accoya, which gets its durability from the process rather than the species.
Laminated or solid sections?
The BWF says external joinery commonly uses engineered (laminated) timber for stability: pieces glued up into a section, with the defects cut out. A solid section can work if it’s straight-grained and well chosen, but a deep solid stile is more likely to bow, and a door that bows won’t close on its seals. If you’re making a door or sash yourself, ask for laminated stock for the stiles at least.
Ledged and braced or framed?
- Ledged and braced: vertical boards held by horizontal ledges, with diagonal braces between them. Simple and traditional for sheds, garages and cottage doors. The braces run up from the bottom of the hinge side so they push against sagging rather than pull.
- Framed, ledged and braced: the same boarding set inside a mortised and tenoned frame. Much stiffer and better at staying square, so it suits an outside door that has to seal.
Either way, the boards will move across their width with the seasons, so expect the joints between them to open and close.
Movement and finishing all faces
Timber gains and loses moisture with the seasons and moves across the grain as it does. BWF guidance puts doors at 10 to 16% moisture content depending on type and location, and says internal doors must be conditioned to the room before fitting. The movement calculator shows how much a given width can change.
Seal and prime every face and edge, top and bottom included, straight after delivery and before the door is hung. An unsealed bottom edge drinks water, and the door swells, twists or rots from the bottom rail up. If you trim the door or cut in hinges and locks, treat and recoat the bare timber too. Finish as soon as possible after fitting, preferably within days.
Paint or stain?
The BWF says some factory opaque finishes last 8 to 10 years, against typically 3 to 5 for translucent stains. On an external door use exterior paint or a high-build stain, never a low-build one. Dark colours on a south or south-west face run hot, which raises the risk of distortion and resin bleeding. Oils and waxes need the most frequent maintenance.
Building Regulations, listed buildings and conservation areas
In England a replacement window or external door is a controlled fitting under the Building Regulations. Part L sets the energy standard: a U-value of 1.4 W/m²K for a replacement window (or a window energy rating of band B), and 1.4 W/m²K for a door (or a door set energy rating of band B, or band C if more than 60% glazed). The new unit also shouldn’t perform worse than the one it replaces. Safety glazing in critical areas, means of escape and ventilation also apply, and an escape window must be at least as good as the one it replaces.
Replacing an external door whose door and frame are no more than half glazed doesn’t need notifying to building control, though it still has to meet the standards. For windows and more heavily glazed doors there are two ways to show compliance. A registered installer under a competent person scheme such as FENSA does the work and you get a certificate. If you fit it yourself or use an unregistered installer, you apply to a building control body, which inspects and issues a certificate of compliance.
If the house is listed, you need listed building consent for significant works, inside or out. In a conservation area, or where the council has made an Article 4 Direction, replacement windows may need planning permission. Where a window or glazed door has to keep the character of the building and can’t meet the Part L figures, Approved Document L accepts alternatives: glazing with a centre-pane U-value of 1.2 W/m²K, or low-emissivity secondary glazing over the existing single glazing. Speak to the council’s conservation officer before you order anything. These rules are for England, so check your own nation’s rules in Wales or Scotland.
Sources
- The Building Regulations 2010, Schedule 4 paragraph 1(h) (replacing an external door no more than 50% glazed is not notifiable)
- TRADA, WIS 2/3-10 Timbers: their properties and uses (2015) (EN 350 heartwood durability and moisture movement for oak, sapele, utile, idigbo, iroko, Douglas fir and redwood; joinery uses; sapwood not durable; idigbo stains yellow when wet; oak iron staining. Hosted by a timber merchant, the only reachable copy of the TRADA sheet)
- British Woodworking Federation, Durability (durability classes, redwood treated to Use Class 3, oak sensitivity and stainless fixings, Accoya class 1 and stability, engineered sections for stability, coating service lives, dark colours)
- British Woodworking Federation, Care of timber doors on site (10 to 16% moisture content, conditioning internal doors, sealing all faces and edges, treating cut timber, decorating within days, high-build stain or paint, dark finishes)
- Teknos, Common timber types for exterior joinery (redwood the most common window and door timber, sapele warping, tannin and stain bleed in sapele, utile and idigbo, iroko extractives, Accoya end grain sealing)
- Lost Art Press, Construction of ledge doors (ledged door construction, braces running from the bottom of the hanging side)
- Planning Portal, Doors and windows: Building Regulations (controlled fitting, competent person scheme or building control, certificates, safety glazing, escape, ventilation)
- British Woodworking Federation, Updated requirements for U-values (Approved Document L Table 4.2 values for replacement windows and doors, no worse than the unit replaced, centre-pane and secondary glazing alternatives where character must be kept)
- Planning Portal, Doors and windows: planning permission (listed building consent, designated areas, Article 4 Directions)
