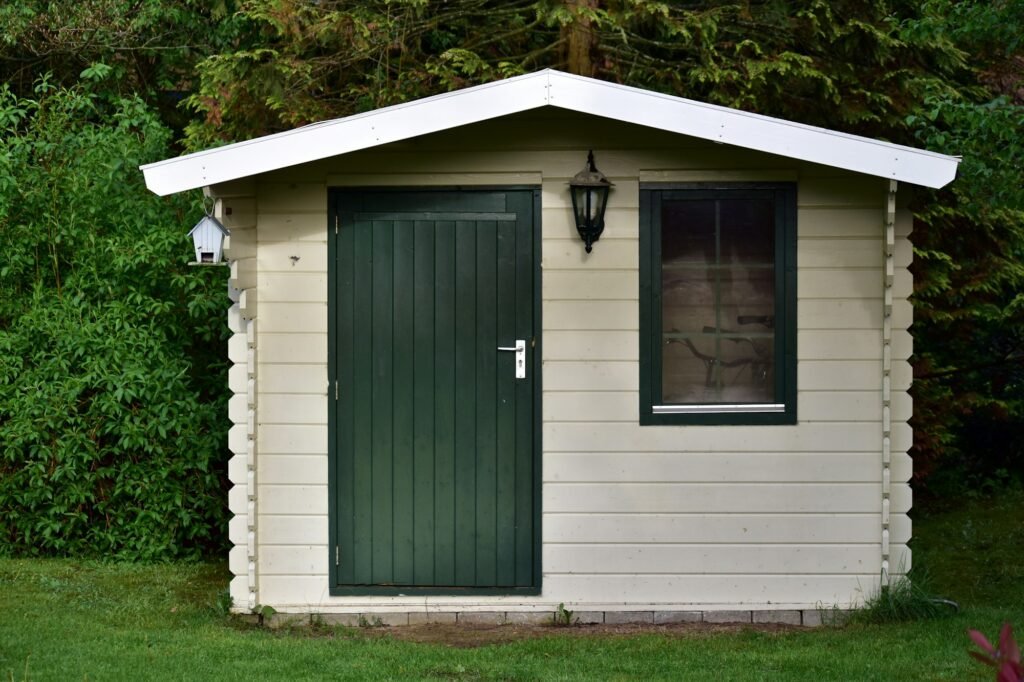
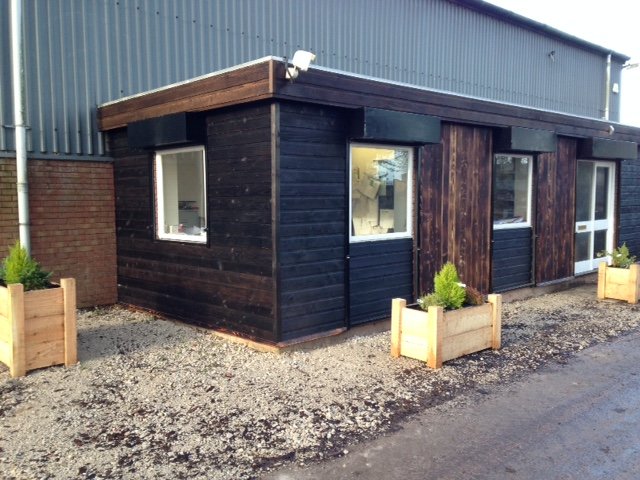
A garden room isn’t one timber job. It’s four or five running at once: a frame, a clad exterior, decking or a floor, internal lining, and often a roof structure. Treating it as a single specification is where most of the waste comes from.
Timber choices for garden rooms
Different parts of the build want different timbers, and it’s worth thinking in layers rather than picking one species for the whole thing.
| Timber | What to know |
|---|---|
| Frame: Douglas Fir | Strong for its weight and well suited to structural work, provided it’s strength graded. Most garden-room frames are built from graded, treated softwood (C16 or C24), and Douglas fir is a good option within that. Anything in ground contact needs Use Class 4 treatment or detailing that keeps it off the ground. |
| Exterior cladding: Cedar, Larch or Thermowood | Cedar for stability and no finish; larch if you want the better price and will fix it properly; thermowood if you want a dark or consistent façade that moves less. Same decision as any cladding job, and the cladding page works through it. |
| Decking or floor: Cedar, Thermowood or Larch | Thermowood and cedar for stability; larch for value and a harder surface, since cedar is soft and dents easily underfoot. Whichever you choose, the subframe and the ventilation underneath matter more than the board on top. |
| Internal lining: Cedar, Thermowood or a softwood | Inside a garden room you’re not fighting weather, so the choice is mostly about appearance and feel rather than durability, as long as the room is insulated and ventilated well enough to keep condensation down. Cedar gives you a warm, aromatic lining; thermowood gives you an even, dark one. |
It’s not one timber, it’s a list
This is the distinction that decides a garden room.
The most common mistake is specifying the whole build as one job and one species. It seems simpler, and in practice it costs more, because you end up over-specifying the parts nobody sees and under-specifying the parts that have to perform.
Split it into layers and specify each one for the job it’s doing:
- Structure: graded for strength, not for looks. Nobody will see it.
- Exterior: chosen for durability and appearance, because it’s the face of the building and it’s taking weather.
- Floor and deck: driven by the subframe and ventilation, plus how it feels to walk on.
- Internal: driven by how it looks and feels, since durability matters far less inside.
A layered list is also easier to compare, because each line is judged against the job it’s doing rather than blended into one number.
Practical notes
Sizing the frame
- Studs and rails: commonly 47×100mm, or 47×150mm where the wall needs more depth or strength, depending on span, height and what’s above.
- Roof structure: sections sized for the span, and the flat or pitched decision changes the whole list.
- Use graded timber where it carries load: structural timber should be strength graded and marked, and the grade is doing real work here rather than being a formality.
Check the rules before you fix the sizes, because they can set the height and the materials. In England, a garden room built as permitted development has to be single storey, with eaves no higher than 2.5m and an overall height of no more than 2.5m if any part is within 2m of a boundary (otherwise 4m with a dual-pitched roof, 3m for other roofs). It can’t sit forward of the front of the house, and permitted development doesn’t cover use as a bedroom or self-contained living space. Building regulations approval isn’t usually needed for a detached outbuilding under 15m² with no sleeping accommodation. Between 15m² and 30m² it’s only exempt if it is at least 1m from every boundary or built substantially of non-combustible materials, so a timber-framed, timber-clad room close to a fence usually does need approval. Wales, Scotland and Northern Ireland have their own rules, and designated land or a listed house changes things too, so check with your council.
Cladding and the weather line
A garden room’s cladding does the same job as any other elevation: it keeps water out and takes the weather. That means a drained, ventilated cavity behind it, gaps for movement, stainless fixings and room for the boards to move. Cladding fixed tight to a solid substrate can’t dry out and will cup and split, and a free-standing garden room is exposed on every side.
Decking and ventilation
If the room sits on a deck, the subframe is the part that decides its life. Ventilation underneath is essential, because a deck or floor that can’t dry out from below will rot from underneath where you can’t see it. Under permitted development rules, decking or a platform around the room must be no more than 0.3m high. The decking page covers the subframe and fixing detail.
Getting the quantities right
A garden room is exactly the job where guessing goes wrong, because the list is long. Structure, cladding, decking and lining all add up in different ways: cladding by coverage rather than board width, decking by area plus gaps, framing by length. Work out each layer separately rather than estimating the whole. The timber volume calculator handles cut lists, and the cladding calculator will give you a board count for the elevations.
Movement and lining
Internal lining is the part people forget moves. A lined wall or ceiling in solid timber will swell and shrink with the seasons just like any other board, so line it with room to move, don’t pin it hard at every point, and allow for it at the junctions. A lining fixed rigidly will show gaps or bulges within a season or two.
Sources
- Planning Portal, Outbuildings: planning permission (single storey, eaves and height limits, 2m boundary rule, front elevation, 0.3m platforms, no self-contained accommodation, designated land)
- GOV.UK, Permitted development rights for householders: technical guidance (Class E limits in detail, incidental use excludes bedrooms, England only)
- Planning Portal, Is building regulations approval needed for an outbuilding? (15m² and 30m² thresholds, 1m from boundary, non-combustible materials, sleeping accommodation)
- LABC, How to specify preservative treated wood correctly (BS 8417 Use Classes 2 to 4, UC4 for ground contact, end-grain treatment)
- TRADA, External wood cladding (Choose and Use sheet) (ventilated cavity, movement gaps, stainless fixings)
- Scottish Government, Timber cladding in Scotland (cedar is soft and easily damaged, drained and back-ventilated cavities)