
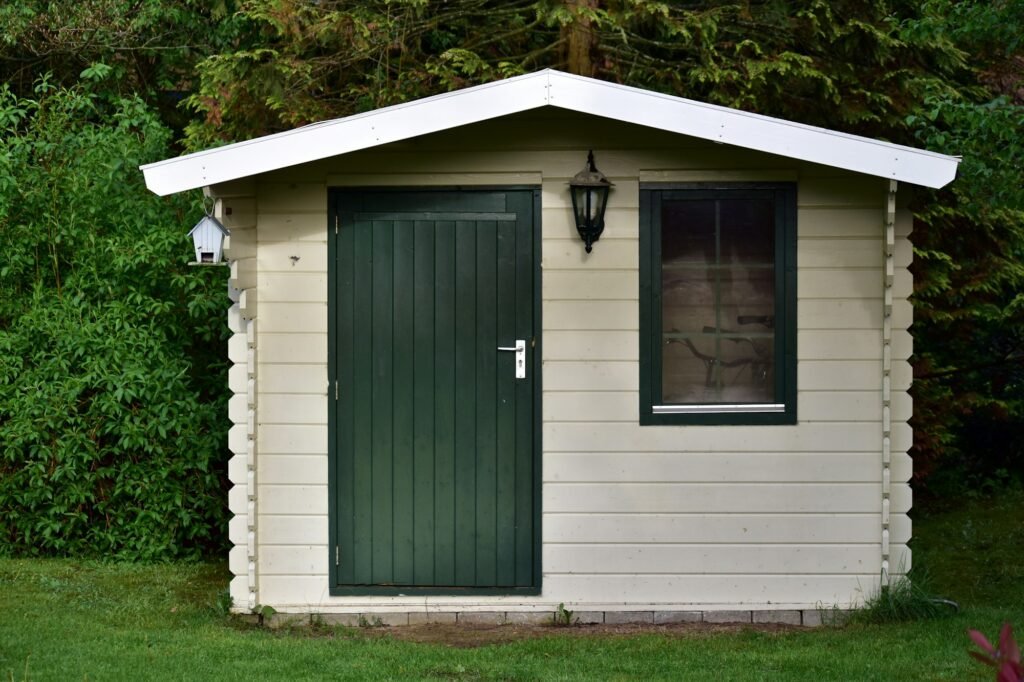
These are eight free plans for sheds and smaller garden stores, from a modern pent shed to a one-day log store. Each one was opened and read before it went on this list, none needs payment, and none comes from a timber merchant, shed seller or DIY chain. Most are by UK makers, so the sizes are already metric. Several make choices this site would not, such as untreated framing or posts straight on the ground, so each entry says what to change. For the timber itself (frame sections, cladding, treatment and planning), read the guide to planning timber for a shed first.
Three rules that apply to every plan
- Treated softwood in contact with or very close to the ground needs Use Class 4 treatment. Bearers, skids, posts and the bottom of a log store all count, including bearers on a concrete base. Oak heartwood is durable enough to use untreated instead; it is not sold treated. Cladding above ground needs Use Class 3; framing kept dry behind cladding can be Use Class 2, but Use Class 3 is the safer choice for a shed.
- Keep the floor off the ground and dry. Bearers on a slab, piers or paving, with a damp-proof course between concrete and timber, add years to any shed.
- Check the height before building. In England a shed within 2m of a boundary can be no more than 2.5m tall overall without planning permission, and other limits apply elsewhere. Other limits cover position (nothing in front of the house) and how much of the garden is covered, and none of them depends on whether the building is called “temporary”. A listed building, a conservation area, a National Park or other protected land brings tighter rules, and a shed in the garden of a listed building always needs permission. The Planning Portal outbuildings guide has the full rules.
1. Contemporary Wooden Shed (best all round)
- Plan: Contemporary Wooden Shed, UKMcDaddy, an eight-step build by a maker in south-east England.
- Suits: a modern pent shed built properly from the base up.
- Tools: mitre or circular saw, drill, level, speed square and a helper.
- Style: a mono-pitch roof with EPDM rubber, shadow-gap cladding and framing at 16-inch centres.
- Timber: treated C24 47 x 75mm and 47 x 100mm framing, 18mm OSB3 for the floor and roof, 11mm OSB3 for the walls, a breather membrane and 22mm Siberian larch cladding. In the UK, ask for European larch instead: nearly all Siberian larch comes from Russia, and the UK has banned imports of Russian wood since 2022, so new stock is hard to find. Ask the yard for mostly heartwood boards.
- Why it is first: it sits on block piers with a damp-proof course under the joists and rodent mesh, which few free plans bother with. Ask for the framing treated to Use Class 3, and Use Class 4 for the floor joists.
2. BuildEazy board-and-batten shed (fullest parts list)
- Plan: 2100 x 2400mm board and batten shed, BuildEazy, free on the page, with a full parts and shopping list.
- Suits: a first apex shed with double doors. Sizes are metric, with imperial alongside.
- Tools: the page gives no tools list; a saw, drill-driver, hammer and level will cover it.
- Style: a 2.1 x 2.4m apex shed with a steep 45 degree roof, 2.7m to the ridge.
- Timber: 100 x 100mm treated skids, 100 x 50mm treated floor joists (ask for 47 x 100mm), about 100m of 100 x 50mm framing for the walls and roof (ask for 47 x 100mm), 18mm plywood floor, 12mm plywood roof and 25 x 250mm boards with 25 x 75mm battens.
- Watch out: the skids sit on bare ground, so ask for Use Class 4 for skids and joists. At 2.7m it is too tall within 2m of a boundary in England, so lower the roof pitch or move it. The shopping list and parts list disagree on roof sheets; count from the parts list.
3. Rag ‘n’ Bone Brown (the UK video build)
- Plan: Building a Shed From Scratch, Rag ‘n’ Bone Brown, a condensed video of a seven-part series by a UK maker.
- Suits: anyone who learns better by watching, including the mistakes.
- Style: a framed shed clad in shiplap, built over a seven-part series covering the floor, walls, cladding, roof and door.
- Timber: sizes are given in the full series rather than the summary.
- Watch out: the series shows his mistakes as well as what worked, so watch the relevant part before copying a detail.
4. Stan1y’s flat-pack shed (to take apart later)
- Plan: Building a Shed From Scratch, Stan1y, a thirteen-step metric build by a UK maker.
- Suits: someone with a router and planer who wants panels that bolt together and can be moved.
- Style: a 2.4 x 1.8m pent shed with a mortise-and-tenon door and glazing.
- Timber: a treated 50 x 75mm base frame with cross members at 400mm centres, laid straight on a patio; untreated 38 x 63mm kiln-dried carcassing for most of the wall framing and rafters; treated 75 x 75mm fence posts for the corners; 18mm and 9mm OSB3; treated feather-edge boards to close the sloping eaves and ridge; and a corrugated bitumen roof.
- Watch out: most of the wall framing is untreated; ask for treated CLS instead. The base frame sits directly on the paving, so ask for Use Class 4 for it and put a damp-proof course underneath. The plan says a local requirement is that a shed be a “temporary structure” to avoid planning permission, which is not how the rules work in England (see the rules above). He also reports roof leaks at the ridge.
5. LaurenceB23’s insulated workshop (the bigger build)
- Plan: How to Build a Shed or Workshop, LaurenceB23, a 21-step build.
- Suits: a lined, insulated workshop about 3.7 x 2.7m.
- Style: a mono-pitch roof in box-profile steel, about 2.2m high.
- Timber: about 192m of 47 x 75mm studwork, 45 x 145mm and 70 x 70mm carcassing for the roof, 11mm OSB lining and about 200m of 19 x 150mm shiplap.
- Watch out: the concrete slab was laid by a contractor and is not covered, no timber treatment is given, and there is no damp-proof course under the bottom plate. Add one, and ask for Use Class 3 framing with a Use Class 4 sole plate.
6. Whitehorn Studio log store (built in a day)
- Plan: How to Build a Firewood Storage Shed in One Day, Whitehorn Studio Woodworking, with a video.
- Suits: a first project, in about six hours.
- Tools: mitre or hand saw, jigsaw, drill and level.
- Style: a small mono-pitch log store, freestanding or against a wall.
- Timber: 25 x 100mm boards (sold in the UK as about 22 x 100mm) and an OSB or plywood roof.
- Watch out: no treatment is given. Ask for Use Class 3 boards and Use Class 4 for anything touching the ground, and keep the base off wet soil.
7. Neily Makes sleeper log store (no framing needed)
- Plan: Easy Log Store: Sleeper and Scaffold Construction, Neily Makes, with a video.
- Suits: a 2m open log store in a few hours.
- Style: a sleeper base and roof held on scaffold poles.
- Timber: four 200 x 100mm sleepers at 2m, plus external glue and 250mm screws.
- Watch out: the bottom sleeper sits on the ground, so buy new Use Class 4 treated softwood or oak sleepers. Never use reclaimed creosoted railway sleepers.
8. seeby87’s bike shed (lift-up roof)
- Plan: DIY Bike Shed, seeby87, a seven-step metric build.
- Suits: bikes and tools, with a roof that lifts on gas struts so nothing needs to be squeezed in.
- Style: a 2.4 x 1.2m pent store, 1.5m high, with double doors.
- Timber: four 75 x 75mm posts at 1.5m, about 75 feather-edge boards 22 x 125mm, ten 38 x 50mm rails and 11mm OSB3 for the roof.
- Watch out: the posts are listed as “natural”. They sit in post shoes on concrete, so ask for Use Class 4 posts.
Which one to pick
- A proper modern shed: UKMcDaddy’s contemporary shed.
- A first apex shed with a full parts list: BuildEazy, with the height checked.
- Learning by watching: Rag ‘n’ Bone Brown.
- A workshop to stand and work in: LaurenceB23.
- Logs: Whitehorn Studio for a roofed store with slatted sides, Neily Makes for an open one.
- Bikes: seeby87.
What to ask the timber yard
- Is this treated to Use Class 3 or Use Class 4? Use Class 4 for anything on or very close to the ground; Use Class 3 for cladding, and preferably for framing too.
- Is the cladding treated, or a durable species? Larch and western red cedar cladding is often fitted untreated, provided it is mostly heartwood; whitewood shiplap needs treatment.
- What are the actual finished sizes? Planed CLS and sawn carcassing differ, so check before adjusting a plan.
- Have you got end-grain preservative to match? Every cut end of treated timber needs it.
Sources
- Planning Portal, Outbuildings: planning permission (height limits near boundaries; applies to England)
- Wood Protection Association, Understanding Use Class 4 treated wood (ground contact, end-grain treatment)
- Herbert Smith Freehills, UK sanctions tracker: new UK trade sanctions (June 2022) (UK ban on imports of Russian wood)
- UKMcDaddy, Contemporary Wooden Shed
- BuildEazy, Board and batten shed
- Rag ‘n’ Bone Brown, Building a Shed From Scratch
- Stan1y, Building a Shed From Scratch
- LaurenceB23, How to Build a Shed or Workshop
- Whitehorn Studio Woodworking, Firewood Storage Shed
- Neily Makes, Easy Log Store
- seeby87, DIY Bike Shed