
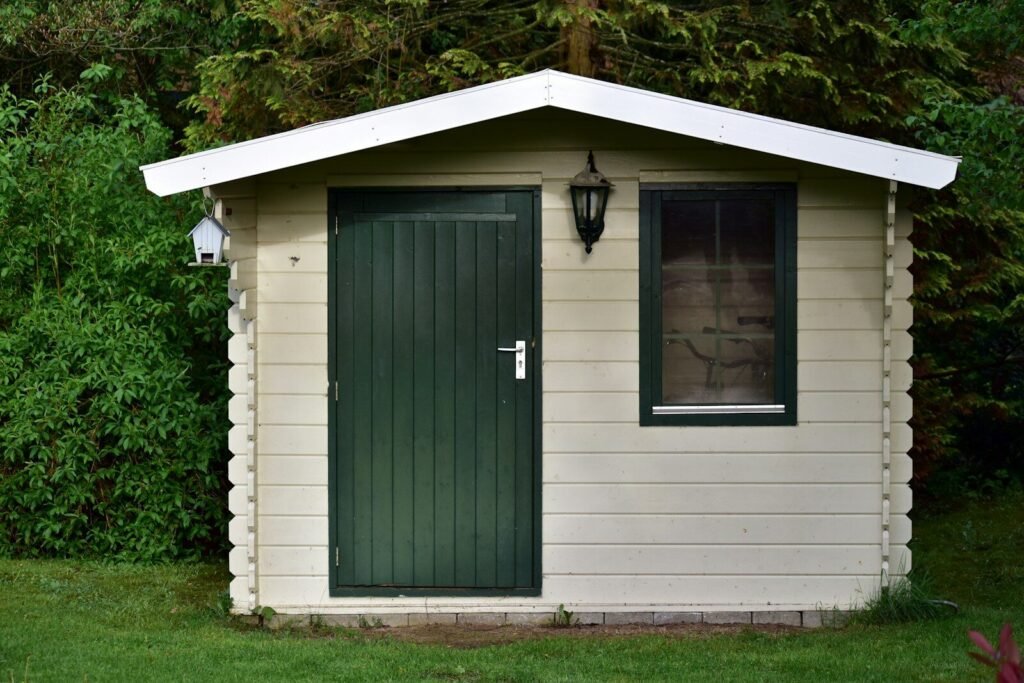
A typical garden shed is built almost entirely from pressure-treated softwood: Use Class 4 bearers on the base, 47 x 75 or 47 x 50 treated framing for the floor and walls, 18mm OSB3 or exterior plywood for the floor and roof, and 16 to 22mm cladding on the outside. The one decision that matters most is the cladding, because it sets how long the shed lasts, how it looks and what fixings you need. Treated redwood is the usual choice, with larch and western red cedar as untreated alternatives. Whatever you pick, keep the timber off the ground and let air move around it.
The parts of a shed and what each needs
- Base and bearers. These sit closest to the ground and stay damp longest, so use timber treated to Use Class 4, the class for ground contact. A common choice is 47 x 100 sawn treated, laid on a slab, paving or ground screws rather than on soil.
- Floor joists. Usually 47 x 75 treated, at around 400mm centres for a small shed. They sit just above the bearers and are hard to replace later, and the WPA lists exterior joists under Use Class 4, so ask for UC4 here too.
- Floor sheet. 18mm OSB3 or exterior-grade plywood. OSB3 is the moisture-resistant grade and usually cheaper; plywood is stiffer. Avoid chipboard and standard MDF, which swell when wet.
- Wall frame. Studs and plates are typically 47 x 75 or 47 x 50 treated, at around 400 to 600mm centres. Use 47 x 75 if you plan to hang shelves and tools or insulate later.
- Roof. Rafters in 47 x 75 or 47 x 100 treated, topped with 18mm OSB3 or plywood, then a covering. Shed felt is the traditional cheap option and needs replacing every several years. A single sheet of EPDM rubber costs more but lasts much longer and has no joins on a small roof.
The sizes above are what people commonly use for a small garden shed. They aren’t engineered spans. For a larger building, a heavy roof covering or anything that will carry real load, check the TRADA span tables or ask a structural engineer.
Choosing the cladding
Profile
- Shiplap. Boards with a rebate along one edge and a curved or flat lip on the other, so each board sheds water over the one below. It is the most common profile on good sheds.
- Tongue and groove. Boards that lock together edge to edge. Check the profile is meant for exterior use, as some are made for interior walls.
- Feather edge. Sawn boards that taper across their width, overlapped like a fence. It is usually the cheapest and gives a rustic look, but it is rougher and less weathertight than shiplap.
Thickness
Scottish Government research on timber cladding gives typical board thicknesses of 16 to 22mm depending on the profile. Thinner budget boards, around 12mm, are common on flat-pack sheds and are more prone to warping. Aim for a finished thickness of 16mm or more, and remember planed boards finish a few millimetres under nominal.
Species
Durability classes come from EN 350 and apply to heartwood. Class 1 is very durable and class 5 is not durable. Sapwood is not durable in any of these species, so untreated cladding should be mostly heartwood.
| Cladding timber | EN 350 durability (heartwood) | Treatment | Notes |
|---|---|---|---|
| European redwood (Scots pine) | Class 3–4, moderately to slightly durable | Needs preservative treatment | The usual shed cladding; cheapest and easy to work |
| European larch | Class 3–4, moderately to slightly durable | Can be used untreated | Knotty, resinous, weathers to silver-grey |
| Western red cedar, imported | Class 2, durable | Can be used untreated | Light, stable, corrodes plain steel fixings |
| Western red cedar, UK grown | Class 3, moderately durable | Can be used untreated | Ask where it was grown |
Larch is also widely used for cladding, and European larch is the one to ask for. Older guides often suggest Siberian larch instead. Nearly all of it comes from Russia, and the UK has banned imports of Russian wood since 2022, so new stock is hard to find. Whichever larch you buy, ask the merchant for the declared durability class rather than assuming it.
Treated redwood cladding falls under Use Class 3 in the WPA guide, the class for timber above ground.
Keeping it dry
- Raise the floor. Bearers on a slab or pads let air move under the floor.
- Keep cladding off the ground. The Western Red Cedar Lumber Association advises keeping the bottom of cladding at least 6 inches (about 150mm) above ground level, and coating the end grain at the bottom of vertical boards with water repellent.
- Let it breathe. Cladding on battens over a breather membrane leaves a cavity behind the boards so they can dry out. The Scottish research recommends a cavity of at least 19mm for drained and back-vented cladding. If cladding is fixed straight to the studs, high and low vents help stop condensation.
- Treat cut ends. Cutting treated timber exposes less-protected wood. The WPA guide says to brush an end-grain preservative onto every fresh cut, and never to put cut ends into the ground, even after coating.
Fixings
Use stainless steel or hot-dip galvanised nails and screws outside.
- Cedar. Western red cedar’s natural oils react with ordinary steel and with copper, causing stains and streaks. The Western Red Cedar Lumber Association says stainless steel is the best choice, with grade 304 for general use and 316 near the coast, and copper nails should not be used.
- Unpainted cladding. The Scottish research says galvanised steel fixings are not suitable for uncoated external cladding and recommends grade 304 stainless for most cladding, or 316 on coastal sites. If you are leaving larch or cedar bare, use stainless.
- Painted treated redwood. Hot-dip galvanised fixings are a reasonable choice under paint or stain.
Planning and building regulations in England
These rules apply in England only.
Planning. According to the Planning Portal, a garden shed is usually permitted development, so it doesn’t need planning permission, provided it meets the limits. The main ones are:
- It must be single storey and must not sit forward of the principal elevation of the house.
- Eaves no higher than 2.5 metres, and overall height no more than 4 metres with a dual-pitched roof, or 3 metres for any other roof.
- If it is within 2 metres of a boundary, the whole building must be no more than 2.5 metres high.
- Outbuildings and extensions together can’t cover more than half the land around the original house.
- Within the grounds of a listed building, an outbuilding needs planning permission. On designated land, such as a National Park or Area of Outstanding Natural Beauty, there are tighter limits.
Permitted development applies to houses, not flats, and some councils remove it with Article 4 Directions. If in doubt, ask your local planning authority before you buy timber.
Building regulations. The Planning Portal says building regulations will not normally apply to a detached outbuilding under 15 square metres of floor area that contains no sleeping accommodation. Between 15 and 30 square metres, approval is normally not needed if there is no sleeping accommodation and the building is either at least 1 metre from any boundary or built substantially of non-combustible materials. A 2.4 x 1.8m shed is about 4.3 square metres, well under the lower limit.
Sample cutting list: 2.4 x 1.8m (8 x 6) pent shed
This assumes a pent roof about 2.1m high at the front and 1.8m at the back, a single door in one long wall, walls framed in 47 x 75, and shiplap cladding fixed to the studs. Treat counts as a starting point.
| Part | Section (mm) | Qty | Length |
|---|---|---|---|
| Bearers (UC4) | 47 x 100 sawn treated | 3 | 2.4m |
| Floor rim joists | 47 x 75 treated | 2 | 2.4m |
| Floor joists (cut to about 1.7m) | 47 x 75 treated | 7 | 1.8m |
| Floor sheet | 18mm OSB3 or exterior ply, 2440 x 1220 | 2 | sheets |
| Wall plates, front and back | 47 x 75 treated | 4 | 2.4m |
| Wall plates, sides | 47 x 75 treated | 4 | 1.8m |
| Studs and door framing | 47 x 75 treated | 20 | 2.4m |
| Noggins, door head, bracing | 47 x 75 treated | 4 | 2.4m |
| Rafters | 47 x 100 treated | 6 | 2.4m |
| Roof sheet | 18mm OSB3 or exterior ply, 2440 x 1220 | 3 | sheets |
| Shiplap cladding | 19 x 125 nominal | about 75 | 2.4m |
| Fascias and corner trims | 19 x 100 or 22 x 100 | 6 | 2.4m |
| Roof covering | Shed felt or one EPDM sheet | 1 | to suit, with overhang |
The shiplap figure assumes about 110mm cover per board once the overlap is taken off, and one 2.4m board per course on every wall, because the 1.8m side walls leave a short offcut: about 19 courses at the front, 17 at the back and 19 on each side. Check the cover width of the profile you choose, because it varies.
How to make your own cutting list
- Draw the shed. An elevation of each wall with studs and door marked is enough.
- List every piece by part. Base, floor, each wall, roof, cladding and trims.
- Fit lengths to stock sizes. Most softwood comes in 300mm steps from 1.8m up.
- Add extra. Allow around 10% on framing and 10 to 15% on cladding for splits, knots in the wrong place and cutting mistakes.
When you have the list, the guide on how to specify timber for a quote shows how to set it out so a merchant can price it properly.
Build it: tutorials worth following
- Building a Shed From Scratch, Rag ‘n’ Bone Brown: a UK maker’s condensed video of a framed shed built from the floor to the door, with shiplap cladding. His full seven-part series goes into the planning and the mistakes. Check his framing sizes against the sections suggested above.
What to ask the merchant
- What use class is this treated to? Bearers and floor joists need Use Class 4. Wall framing and cladding should be at least Use Class 3.
- What is the finished size? Ask for the actual thickness and width after machining, and the cover width of the cladding.
- Is the cladding mostly heartwood? For untreated larch or cedar, sapwood won’t last.
- What durability class is it, and where was it grown? Especially for cedar and larch.
- Is the sheet OSB3 or exterior-grade ply? Not every OSB or plywood is suitable for damp conditions.
- What fixings suit this timber? Particularly for cedar and unpainted cladding.
Sources
- Planning Portal, Outbuildings: planning permission (permitted development limits for outbuildings in England)
- Planning Portal, Is building regulations approval needed for an outbuilding? (15 and 30 square metre thresholds, sleeping accommodation, boundary distance)
- Wood Protection Association, The Buyer’s Guide to Preservative Treated Wood (Use Class 3 and 4, cladding as UC3, exterior joists as UC4, end-grain treatment of cuts)
- GreenSpec, Timber cladding: durability, quality and movement (EN 350 durability classes for western red cedar by origin)
- Swedish Wood (Svenskt Trä), Durability and resistance (EN 350 heartwood classes: pine and larch 3–4, spruce 4)
- Scottish Government, Timber cladding in Scotland (board thickness, cavity width, galvanised fixings unsuitable for uncoated cladding, stainless grades)
- Western Red Cedar Lumber Association, Cladding preparation (cedar fixings and staining, 6 inch ground clearance, end-grain sealing)
- Herbert Smith Freehills, Sanctions tracker: new UK trade sanctions (June 2022) (the UK ban on importing Russian wood products)